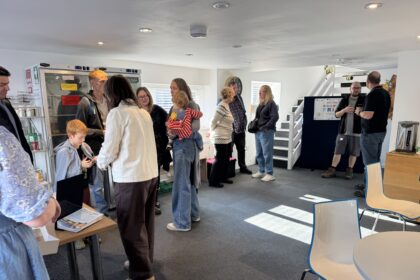
Residents have been given their first detailed look at proposals to transform Hailsham’s Vicarage Field, with plans aiming to create a greener, more welcoming and accessible town centre while preserving the area’s historic character, according to consultants.
The proposals, which went on public display today (Monday), set out a programme of improvements to both the public spaces and the shopping centre buildings ahead of a planning application later this summer.
Wealden District Council says the project is not about redeveloping Vicarage Field or changing its character, but instead building on what already works well by improving the appearance, functionality and overall quality of one of the town centre’s most important public spaces.
The scheme has two main elements. The first focuses on remedial works to the shopping centre buildings, including replacing windows and external cladding, upgrading canopies and façades, installing traditional tile hanging and timber sash-style windows, improving lighting and carrying out general repairs and maintenance.
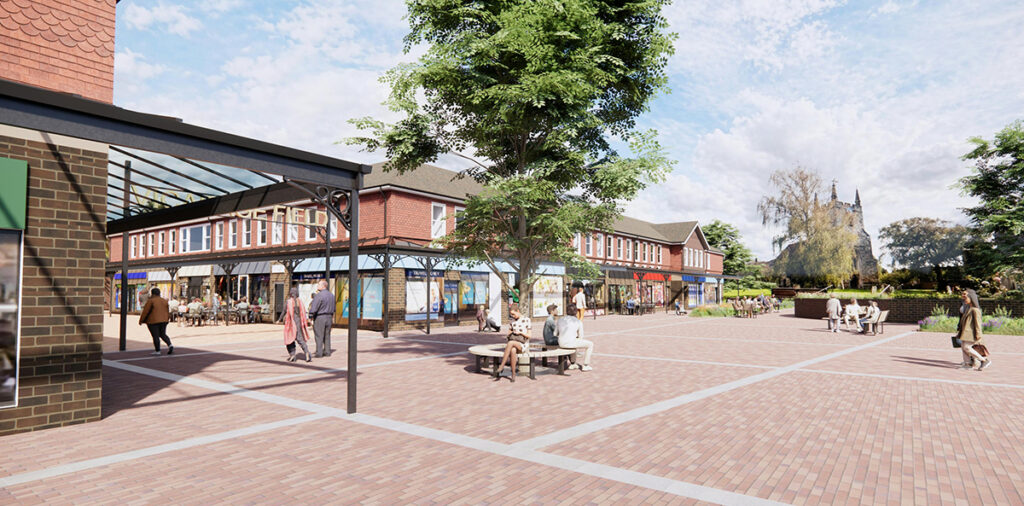
The second element proposes a significant upgrade to the public realm. Plans include new paving, improved pedestrian routes, additional seating, landscaping, lighting and accessibility improvements, together with a revitalised town square capable of hosting markets, events and community activities.
According to the exhibition boards, the redesigned square would feature new specimen trees, rain gardens, colourful planting and grouped seating areas to encourage people to stop and spend time in the town centre. Traditional paving materials would also be used to strengthen the visual links between the War Memorial, St Mary’s Church and the High Street.
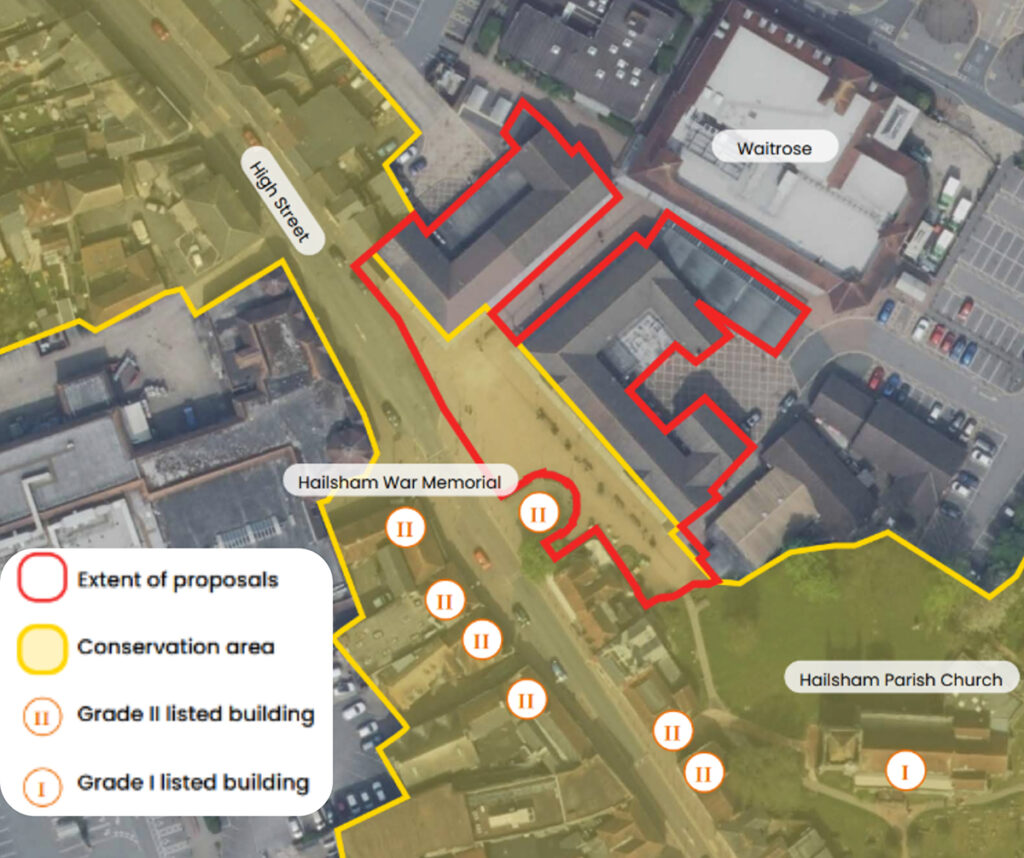
There were no signs of a controversial map which was published on the consultation website recently – which had no resemblance to the town and caused uproar on social media.
The council says the improvements are intended to address a number of issues identified within Vicarage Field, including ageing building materials, inconsistent street furniture, limited planting, areas dominated by paving and opportunities to improve accessibility and pedestrian movement.
The proposals would also see existing street furniture replaced, while retaining key features including the bus shelter, the Vicarage Field sign and the War Memorial, which lies outside the project boundary.
The long-term vision is to create a more sociable public square with improved lighting, better walking routes, increased greenery and enhanced public spaces that encourage people to spend more time in the town centre.
The exhibition also outlines a provisional timetable for the project. During this summer, the consultation and feedback process will take place alongside the development of the public realm proposals and planning applications for remedial building works. Detailed design work is expected to follow in the autumn, with remedial building works anticipated to begin during winter 2026/27. Subject to planning approval, work on the public realm improvements could begin on site in spring 2027.
Residents are being encouraged to comment on the proposals, including the overall appearance of the scheme, accessibility, landscaping, seating and whether the plans would improve their experience of using Vicarage Field.
The consultation is now open, with feedback helping to shape the final proposals before a planning application is submitted later this summer. The consultation website can be viewed here.